Basement Finishing & Remodeling
An unfinished basement may offer room for new uses and a more comfortable everyday living space. Planning begins with the current condition and what you want the area to become.
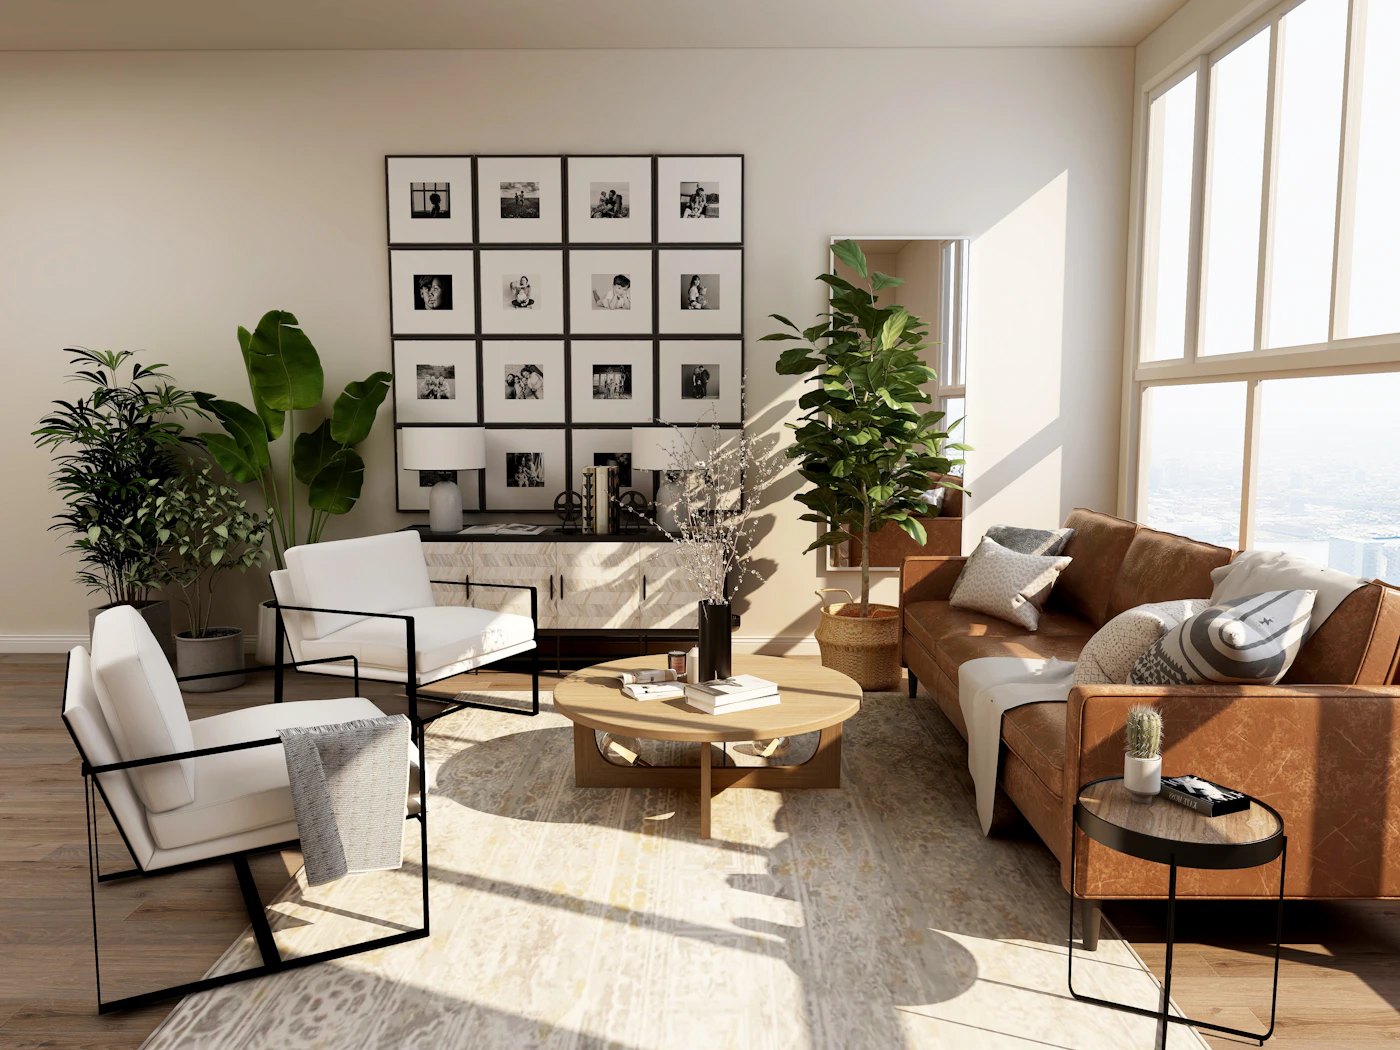 DESIGN INSPIRATION · NOT A COMPLETED MST PROJECT
Explore your basement finishing & remodeling project
Consider how the finished space should function, the surfaces you would like, and the details needed to make the room welcoming. We can discuss preparation, walls, floors, lighting considerations, and trim.
Defining the Space
Think about whether the basement should be a lounge, workspace, play area, or flexible room. The purpose informs layout and finish choices.
Surfaces & Room Planning
Walls, flooring, lighting, and the condition of the existing space all contribute to the conversation about a practical basement update.
Comfort & Finishing Details
Moisture awareness, storage, ventilation, and access deserve consideration when planning finishes for a lower-level space.
Project scope and next steps depend on your existing home and the work you want done. Contact us to talk through your ideas.
Before you get started.
A few practical things to consider when planning your project.
Discuss your projectWhere should basement finishing plans begin?
Start with the desired use of the room and a clear look at current conditions, access, moisture concerns, and existing mechanical systems.
Can I finish only part of my basement?
A partial basement update may be possible depending on your goals and the existing layout. Describe the area you want to improve.
Does a basement need special moisture consideration?
Yes. Any water intrusion or persistent moisture should be understood and addressed before installing new finishes. Building requirements may also affect the scope.